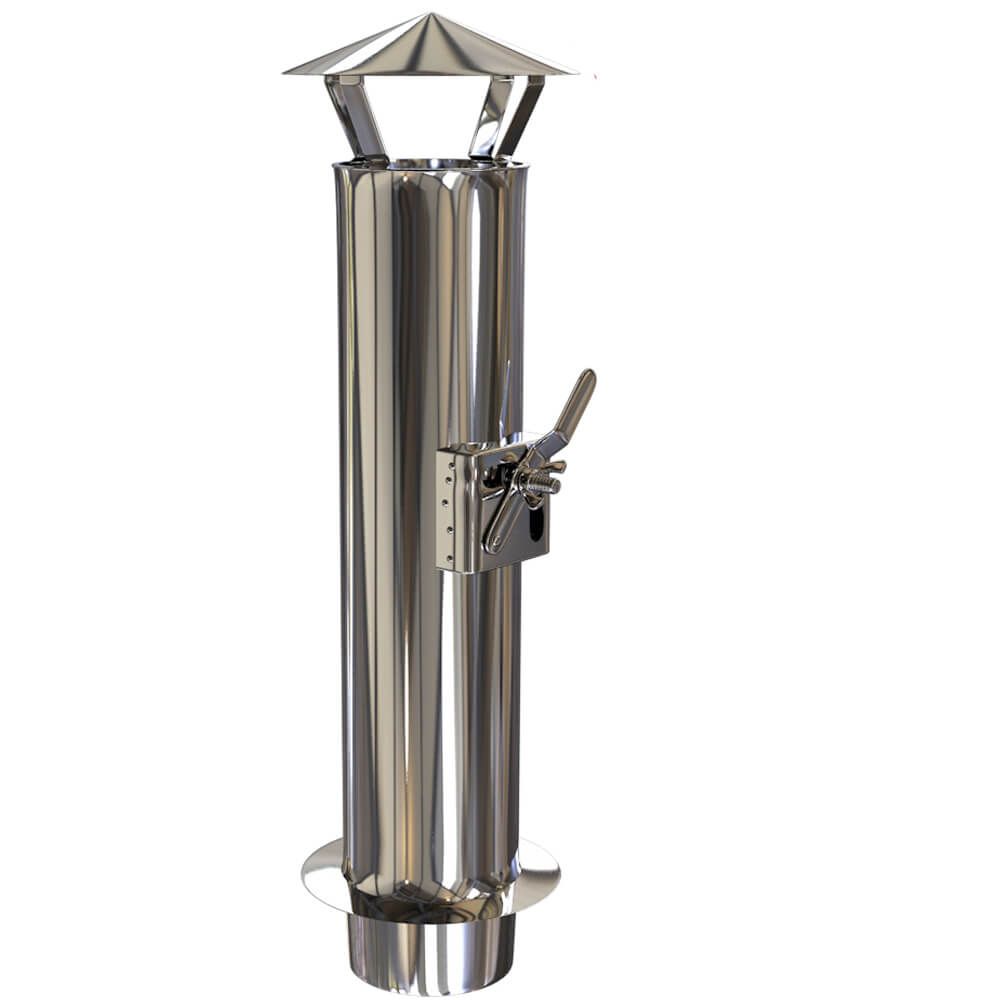
Plan smokehouse cleaning access before starting the masonry. The firebox, smoke passage and deposit collection points must remain reachable. A decorative enclosure makes maintenance harder if it permanently covers the only access to a duct.
Draw the smoke route and inspection points
Mark the firebox, food chamber, changes in direction and intended connections. Describe how each section will be inspected and cleaned. Changes in cross-section and difficult locations need an access arrangement consistent with the design.
Allow space to open doors and use tools. A wall opening may be insufficient if a worktop or later enclosure blocks it. Follow the access requirements for any system components.
Plan correct reassembly after cleaning
Specify the closure, fixing and any sealing for the operating conditions. Routine inspection should not require damage to adjacent layers. Identify replaceable parts in the documentation as well.
Outdoor Oven Cement can serve suitable exterior refractory masonry joints. Avoid using a permanent joint where the design requires removable doors or another service opening. Choose the material for the detail's function rather than its position near a hot section alone.
Test access before commissioning
Photograph the passages before enclosing the structure and mark accessible inspection points on the drawing. Retain disassembly instructions where needed. Test access on the cold, completed smokehouse.
Inspection frequency depends on fuel, use and the equipment requirements. Observe changes in flow and deposit accumulation rather than assuming one schedule suits every smokehouse. If an important section cannot be reached safely, resolve the access problem before further use instead of dismantling connections without a plan.